You are viewing all VT listings NH Homes between $250000 and $500000 dollars.

$425,000 $247 per sq.ft. Danville VT Home »
2 Beds | 2 Baths | Total Sq. Ft. 1724 | Acres: 5.6Listed on Tuesday Jun 30, 2026
Description: Tucked away on 5.6 private acres and just minutes from Joe's Pond public beach and the Lamoille Valley Rail Trail, this charming 2-bedroom, 1.5-bath log cabin offers the perfect blend of rustic comfort, recreation, and versatility. With selective tree cutting, there is also potential for pond views, adding even more appeal to this special property. The home features a welcoming covered porch, beautiful landscaping with established perennial flower beds, and an attached woodshed with room for approximately 2.5 cords of wood. Two water sources - a drilled well and a spring - provide added practicality and peace of mind. For those needing workspace, storage, or business potential, the impressive 24x28 commercial garage includes an 8x24 office addition, 14-foot ceilings, and a 12x12 overhead door, making it ideal for equipment, vehicles, or a home-based enterprise. Animal lovers and hobby farmers will appreciate the well-equipped 4-stall horse barn featuring a chicken coop, an enclosed workshop with power and water, and second-floor hay storage. A separate 20x25 shed adds even more room for tools, toys, or seasonal storage. With VAST access across Route 15, outstanding outbuildings, and a location close to year-round outdoor recreation, this property offers a rare opportunity to enjoy country living with convenience, privacy, and potential. Road frontage on Route 15 and Isham Hill Rd. Rd frntg is estimated. Garage equipment does not convey with the property. See Listing Details & 60 images. Includes a Virtual Tour

$429,000 $248 per sq.ft. Danville VT Home »
3 Beds | 2 Baths | Total Sq. Ft. 1728 | Acres: 10.6Listed on Friday May 1, 2026
Description: Vermont country home with mountain views, character, and a barn in Danville! Escape to your own private retreat on 10.6 secluded acres, offering breathtaking mountain views and peaceful rural living. Perfect for buyers searching for a Vermont homestead, horse property, or multi-generational opportunity, this property delivers charm and future potential. The spacious kitchen with unobstructed mountain views features a wood plank ceiling and abundant counter space and storage. A dedicated dining area continues to showcase the landscape, while multiple outdoor access points create the perfect setup for indoor/outdoor living. The sunken living room, filled with natural woodwork and sunlight, flows seamlessly into a three-season room, bringing the outdoors in year-round. One bedroom and a full bath complete the main level. Upstairs, the primary suite offers a large walk-in closet with its own window, a private deck to take in the expansive views and tranquil surroundings, and a spacious 3/4 bathroom with a double vanity and custom woodwork, shared with the second bedroom on this level. A flexible bonus area perfect for a home office, gym, or cozy sitting room completes the second floor. The walkout basement offers excellent storage or potential to finish for additional living space. Set atop a gentle hill, this home is thoughtfully positioned to maximize views in every direction. Enjoy a wrap-around porch, garden space, fire pit, and a well-equipped barn built in 2025 - ideal for horses or hobby farming - with multiple stalls ready for animals. Included in the 10.6 acres is a survey showing potential for a 4.47 acre wooded lot with road frontage and access from this property or directly off Trestle Road, offering an incredible opportunity for a second home site, investment build, or family compound. *Subdivision not complete* If you've been searching for land, views, and potential for future building, this special Danville property checks all the boxes! See Listing Details & 45 images. Includes a Virtual Tour
Under Contract

$468,000 $246 per sq.ft. Danville VT Home »
2 Beds | 2 Baths | Total Sq. Ft. 1902 | Acres: 1Listed on Wednesday Jul 22, 2026
Description: There's an unmistakable warmth to this classic Vermont Cape, where centuries-old craftsmanship and thoughtful and well-executed improvements come together in a way that feels natural rather than recreated. Wide board floors, hand-hewn beams, original built-ins, and timeless character have been carefully preserved while the home has been tastefully refreshed for comfortable everyday living. Surrounded by beautiful Vermont countryside, the setting is every bit as inviting as the home itself. The beautifully updated kitchen is both functional and inviting, featuring soapstone countertops, a marble backsplash, farmhouse sink, and a cozy pellet stove tucked into the corner, creating a welcoming space that flows naturally into both the living and dining rooms. Just beyond, the screened porch offers a wonderful extension of the living space, whether you're enjoying dinner on a summer evening, your morning coffee, or simply unwinding with a good book while listening to the sounds of the countryside. A beautifully updated first-floor bath with a clawfoot tub and separate shower completes the main level. Upstairs, two comfortable bedrooms are joined by a stunning bathroom, spacious walk-in closet, and convenient laundry area, creating a thoughtfully designed retreat. Numerous improvements throughout the home, including updated windows, roofing, electrical, plumbing, and mechanical systems, provide peace of mind while allowing the home's historic character to remain the star of the show. Outside, the attached garage adds everyday convenience, while the fenced yard, colorful perennial gardens, and peaceful country surroundings create the kind of setting that's easy to fall in love with. This is a home that feels authentically Vermont, honoring its history while embracing the comforts of today. See Listing Details & 53 images.
$484,000 $373 per sq.ft. Danville VT Home »
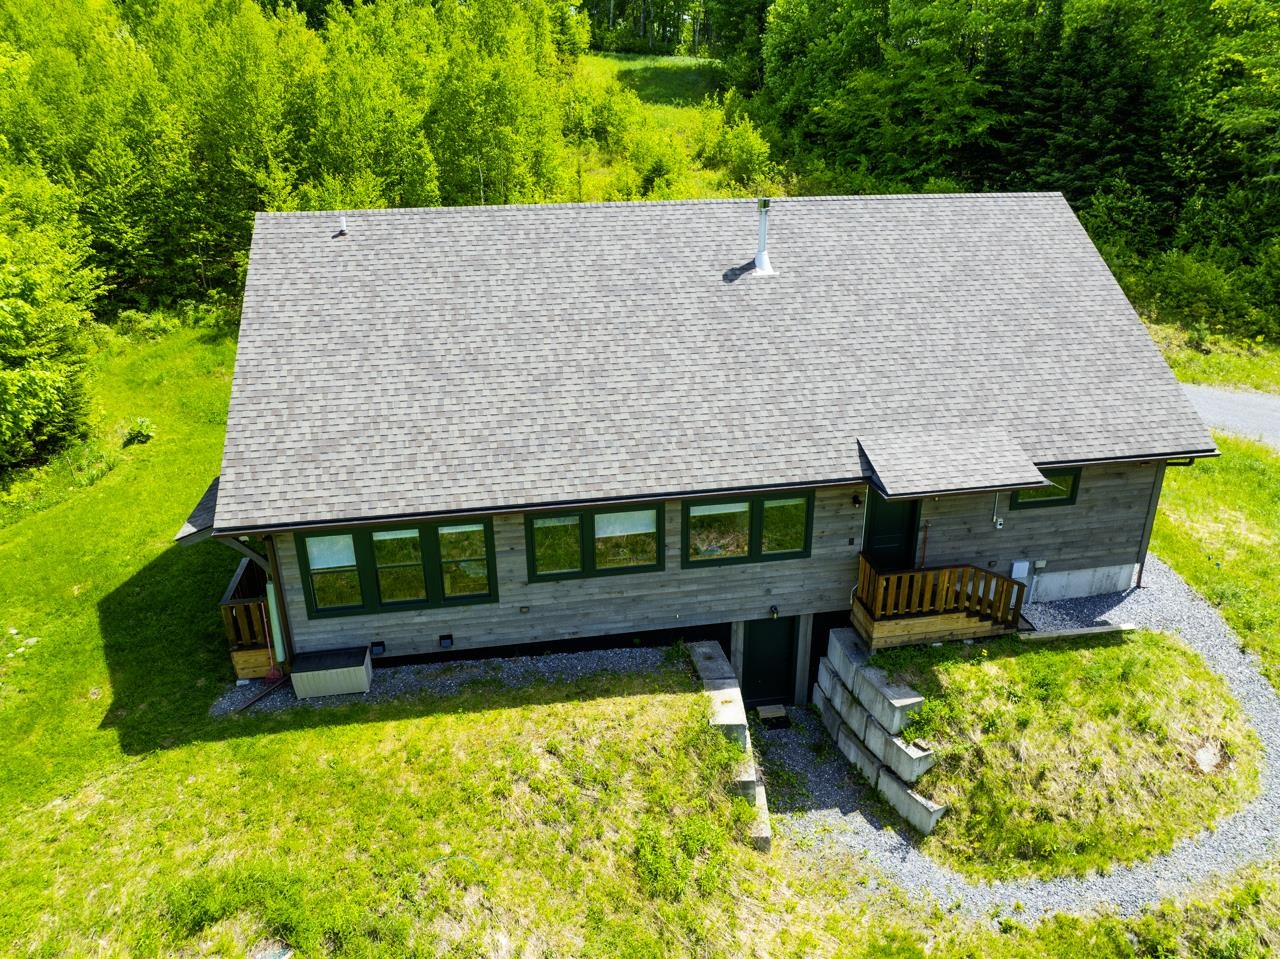
1 Beds | 1 Baths | Total Sq. Ft. 1296 | Acres: 10.46Listed on Monday May 11, 2026
Description: Exquisitely built one story energy efficient home in secluded, private surroundings buffered from development by wetlands, meadows and woodlands, yet minutes away from all the amenities nearby towns have to offer. Currently a solo, this would be a cinch to convert into a two bedroom (already permitted as a two). House completed in 2022 by Sticks and Stones Construction with golden birch floor and handsome wood trim throughout. Built to last with radiant heat, super insulated walls and roof, and ERV ventilation. Beautiful kitchen, spacious living room and sunroom with views, bedroom, and warm oversized bathroom with laundry. Insulated 36 foot long garage to potentially convert into living space. Full heated basement for abundant storage and potential finishing. Solar ready battery storage seamlessly powers the house during an outage. Hiking, snowshoeing, and ponds nearby for boating. A birder's paradise, berries and flowers. If you're looking for the most modern comfort and peaceful surroundings, here's an exceptional value as the project cost $670,154. Super satisfying for the connoisseur and a must-see. See Listing Details & 49 images.
Under Contract
$497,000 $336 per sq.ft. Danville VT Home »
Price Change! Reduced by $30,000 down 6% on June 5th 2026
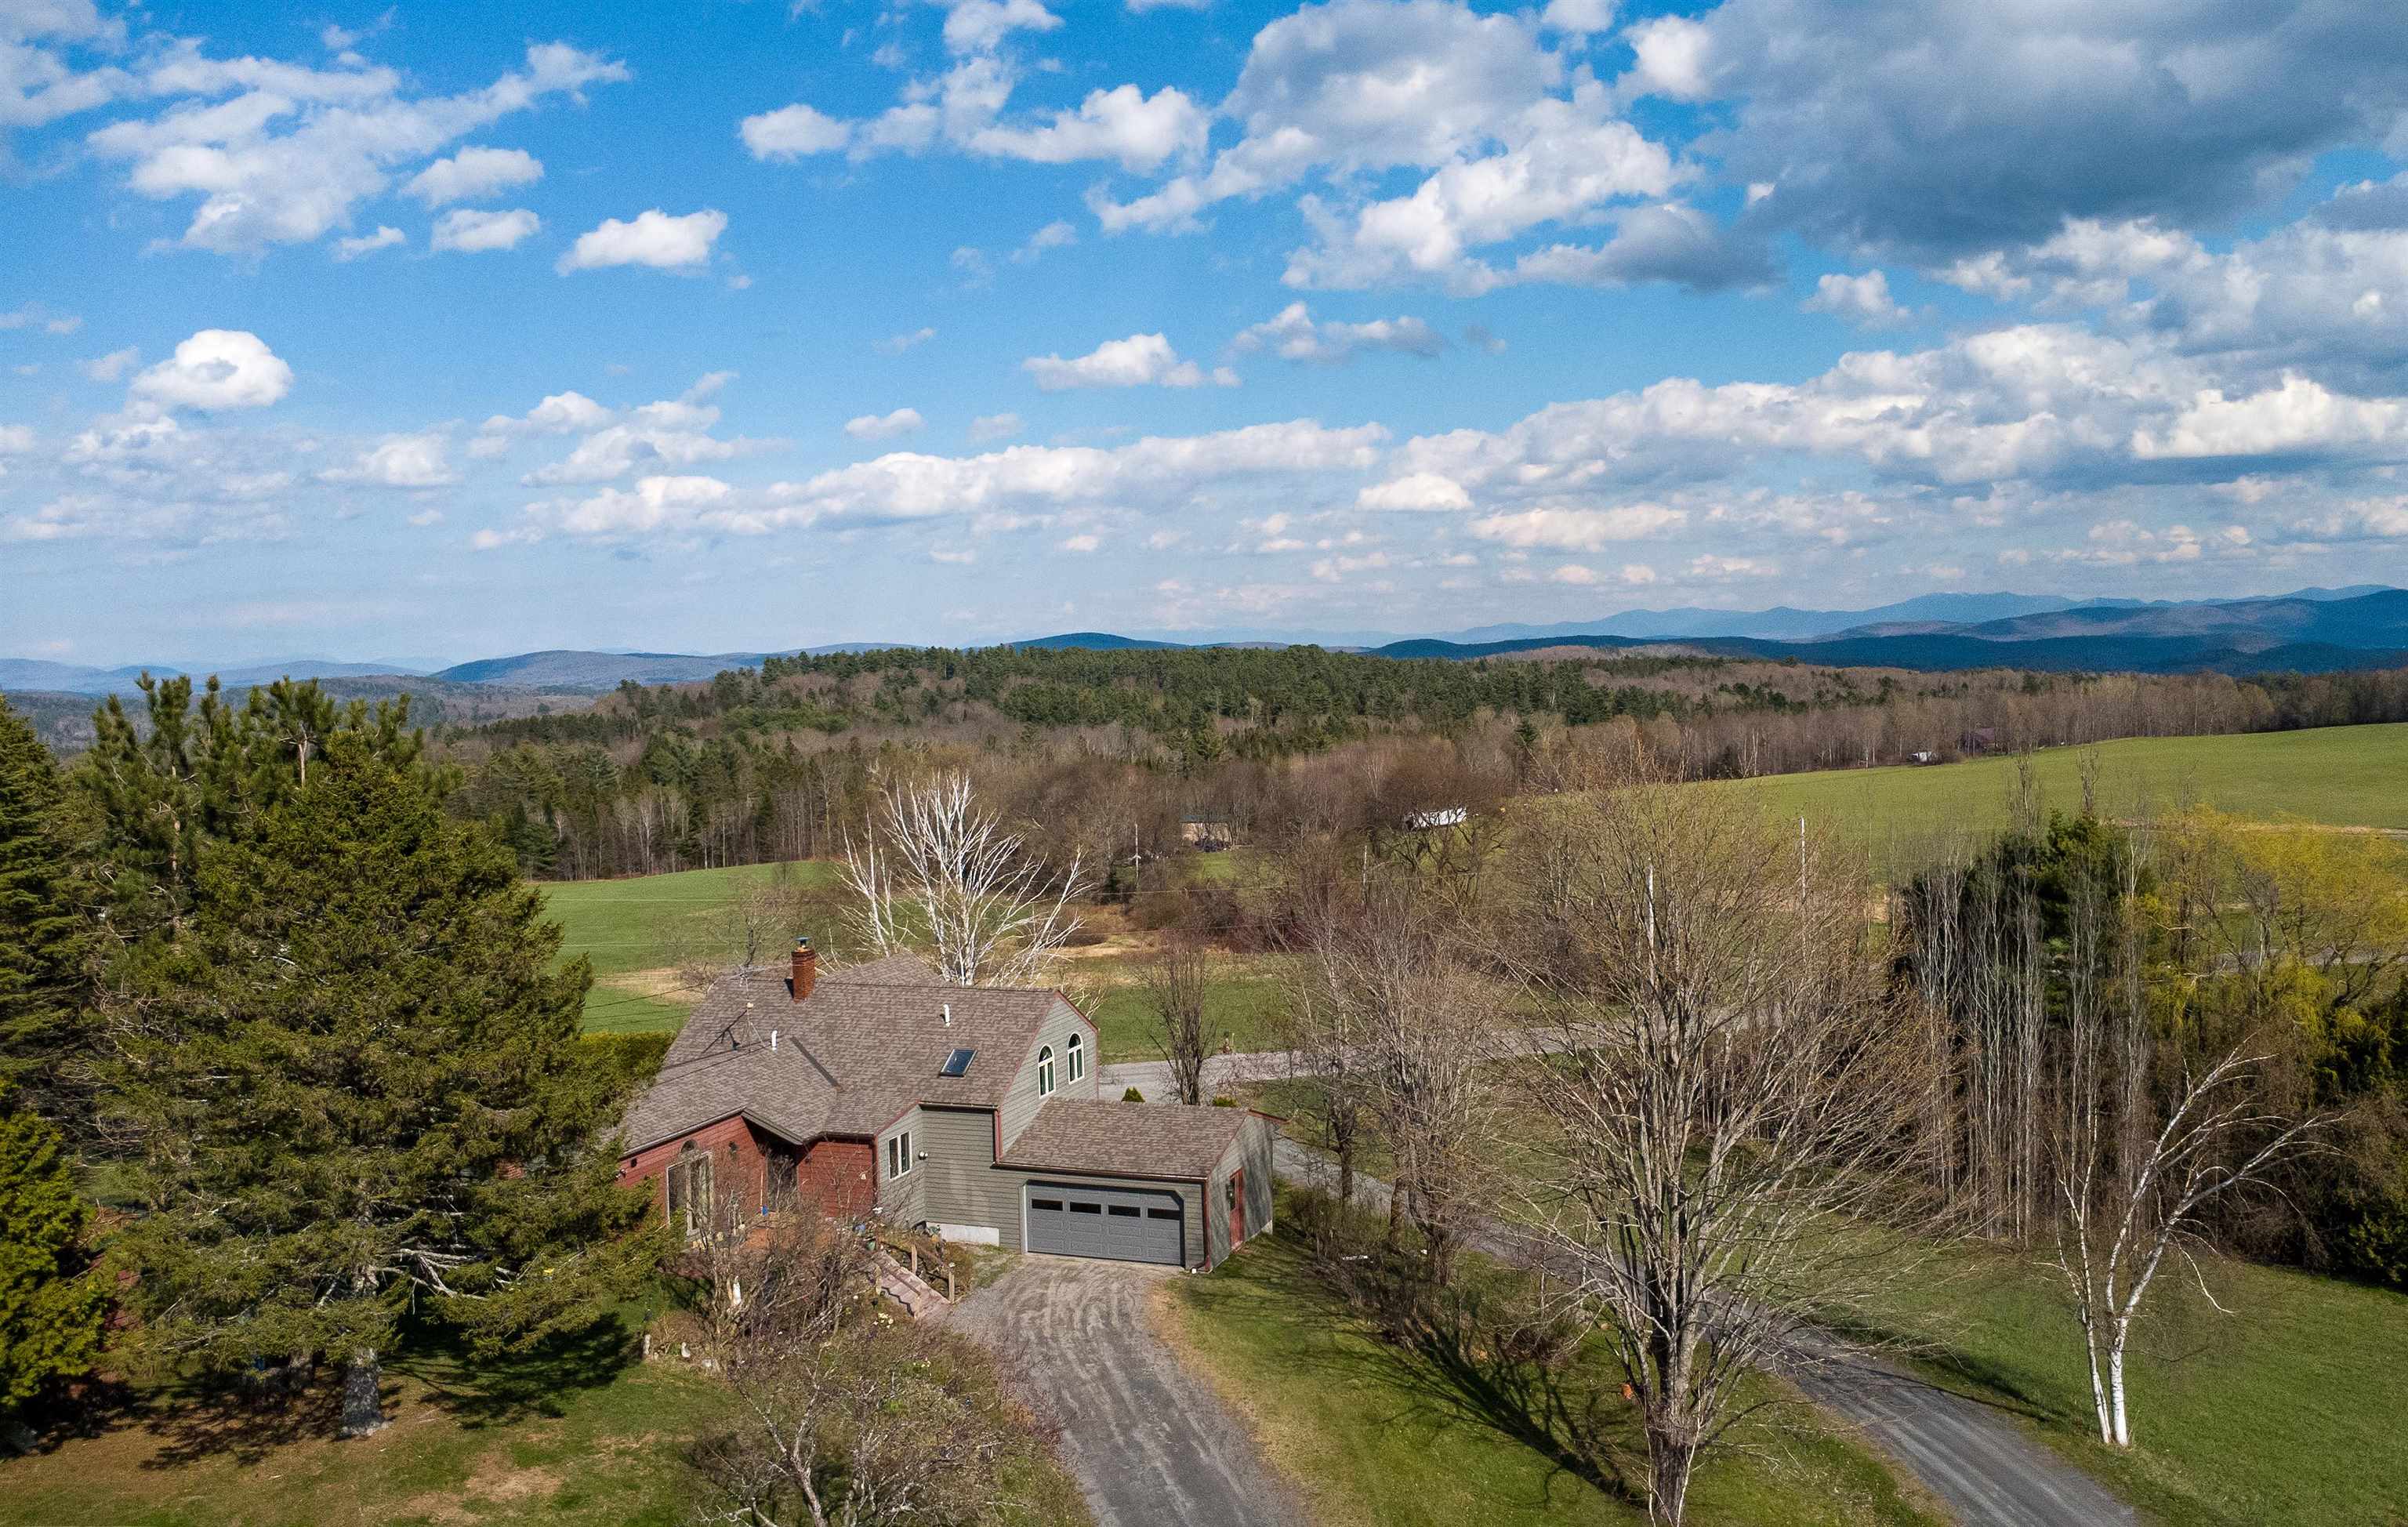
3 Beds | 2 Baths | Total Sq. Ft. 2324 | Acres: 20
Listed on Friday May 15, 2026
Description: Set on 20+/- acres in a beautiful country setting, this Danville property captures some of the Northeast Kingdom's most remarkable views, stretching out to Mount Washington, Cannon Mountain, and Lafayette. From the morning light pouring through the windows to the sun rising over Lafayette, the scenery here becomes part of everyday life. Located just down the road from the Lamoille Valley Rail Trail and only one mile to Danville Village and Route 2, this property offers a peaceful setting with convenient access to recreation, community events, restaurants, and easy commuting. The multi-level home is filled with warmth and character, featuring wood floors, two wood stoves, inviting living spaces, and cozy nooks you'll naturally gravitate toward with a book or cup of coffee. The handy kitchen with a beautiful wood island opens to the dining area, where lovely windows frame the surrounding landscape. Double living room spaces, an office nook, large family room with doors leading to the brick patio, and a 3/4 bath complete the main level. The lower walk-out level includes the primary bedroom with walk-in closet and full bath, a second bedroom, plus a smaller third bedroom or bonus room that could work well as an office, hobby room, or guest space. Outside, the land is a lovely mix of open and wooded acreage with established perennial gardens, stone walls, apple and plum trees, blueberry bushes, and a path leading to a rear pasture area. An attached two-car garage, along with two storage sheds, adds practicality to this scenic Vermont property. See Listing Details & 60 images.

$359,000 $213 per sq.ft. Dorset VT Home »
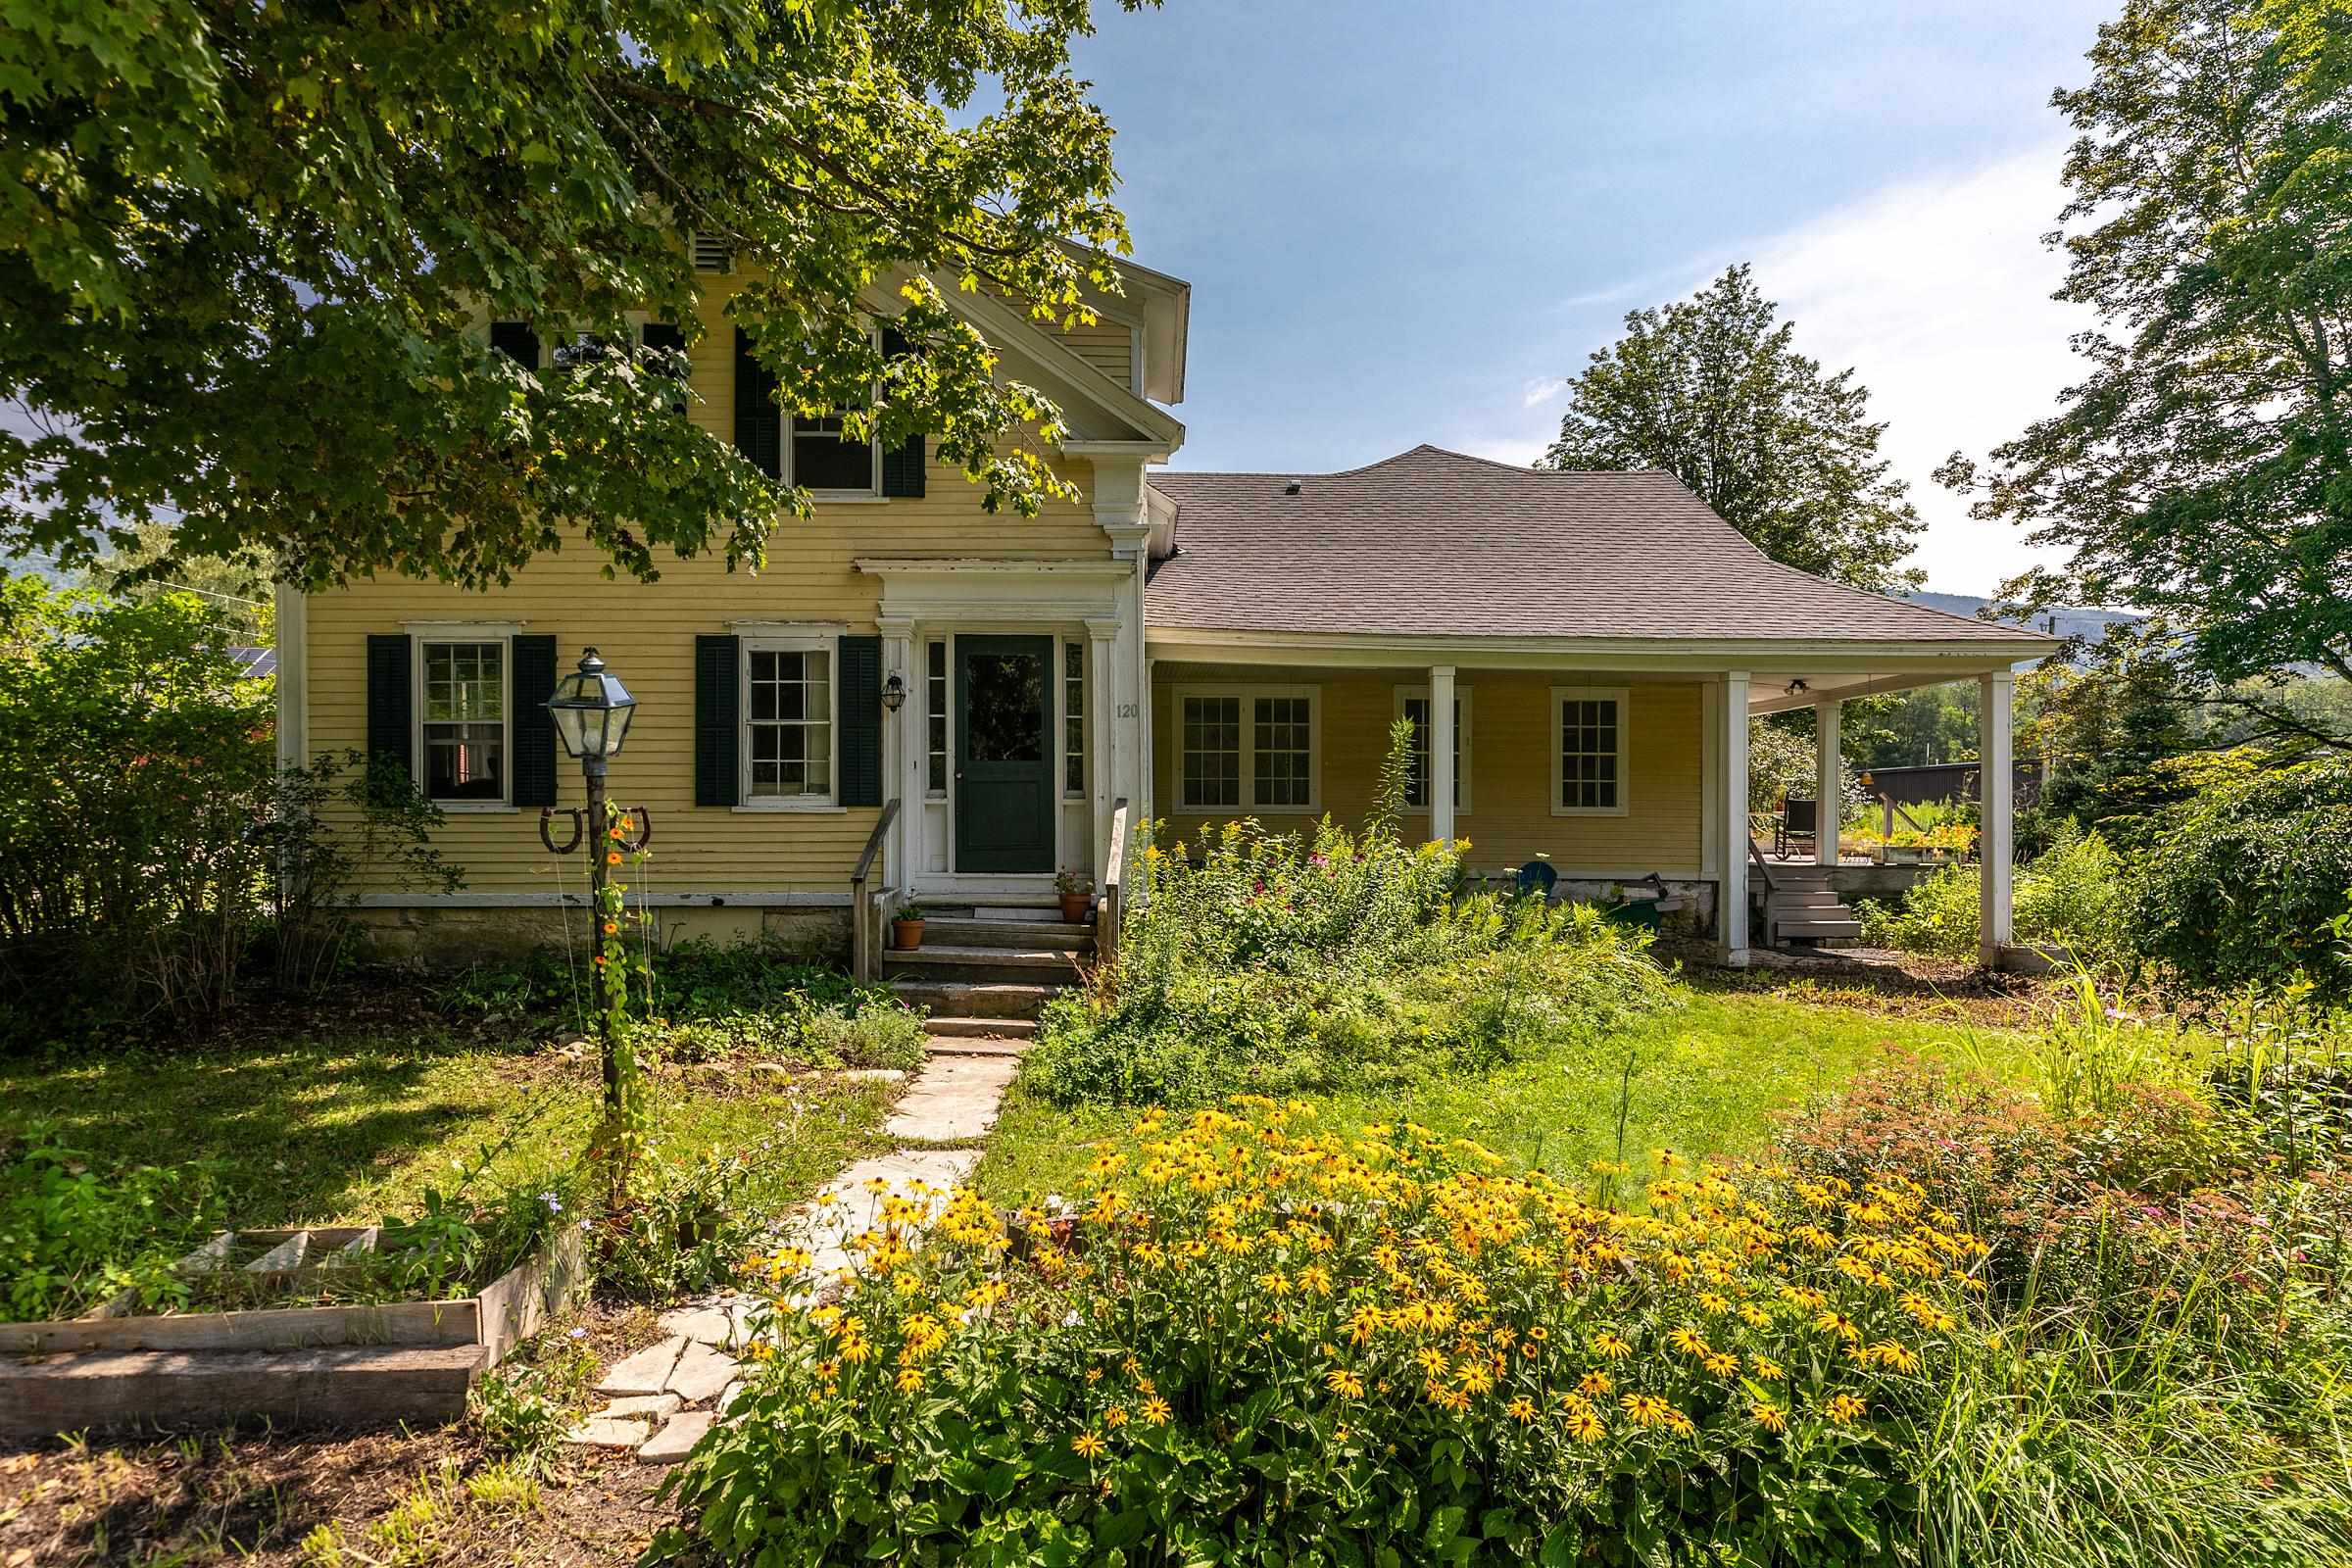
2 Beds | 1 Baths | Total Sq. Ft. 1686 | Acres: 0.25Listed on Thursday Jul 9, 2026
Description: Nestled in a picturesque Dorset, Vermont setting, this classic 1850 farmhouse offers an affordable opportunity to create the home of your dreams. Situated on a manageable quarter-acre lot, the property features a detached two-car garage, two additional outbuildings, screened in porch, enclosed three season porch and established perennial plantings with classic New England character throughout. Don't miss the new windows, fresh paint and new carpeting.Filled with warmth and historic charm, this 2 bed, 1 bath, home is ready for its next chapter. Whether you're seeking a full-time residence, weekend retreat, or investment opportunity, you'll appreciate the convenient location close to shopping, dining, outdoor recreation, and all the amenities of the Dorset and Manchester area. Bring your vision and unlock the potential of this charming farmhouse, where timeless appeal and a desirable Vermont location come together to create a truly special offering. Don't let this affordable options get away. Call today! See Listing Details & 52 images.
$434,500 $113 per sq.ft. Dorset VT Home »
Price Change! Reduced by $44,500 down 10% on July 24th 2026
4 Beds | 4 Baths | Total Sq. Ft. 3861 | Acres: 1.1
Listed on Tuesday Nov 26, 2024
Description: Antique charmer in the village of East Dorset was originally built in the 1850s by famous lumberman, F.G. Harwood. An addition was added in 1900, followed by several improvements over time the colonial farmhouse boasts approximately 3,861 sq. ft. including an oversized two car garage all on 1.1 acres. With a sprawling footprint that features a primary bedroom suite with oversized closet, 4 additional bedrooms, 3 1/2 baths, a formal dining room, large living room as well as front parlor. The large kitchen with a center island, 6 burner gas range opens to a deck patio on one side and the large garage on the other. Most of the wood floors are Brazilian cherry, combined with antique maple upstairs, and pale bamboo in the primary suite. Newly installed updated septic system with permits for 5 bedrooms. There is a feel of the rambling farmhouse in this home, artfully combined with the contemporary elements and comforts. Just a short distance to Manchester, this large , yet cozy home would make the perfect place for a growing family, or to develop into multiplex housing with a few units, as there is already the footprint of a duplex here with two kitchen hook-ups, basements, and furnaces. Recent zoning changes will make this home "mixed-use residential", opening up a host of creative possibilities for small business as well as housing. Great location & excellent school choice. Worth the trip! See Listing Details & 40 images.
$450,000 $308 per sq.ft. Dorset VT Home »
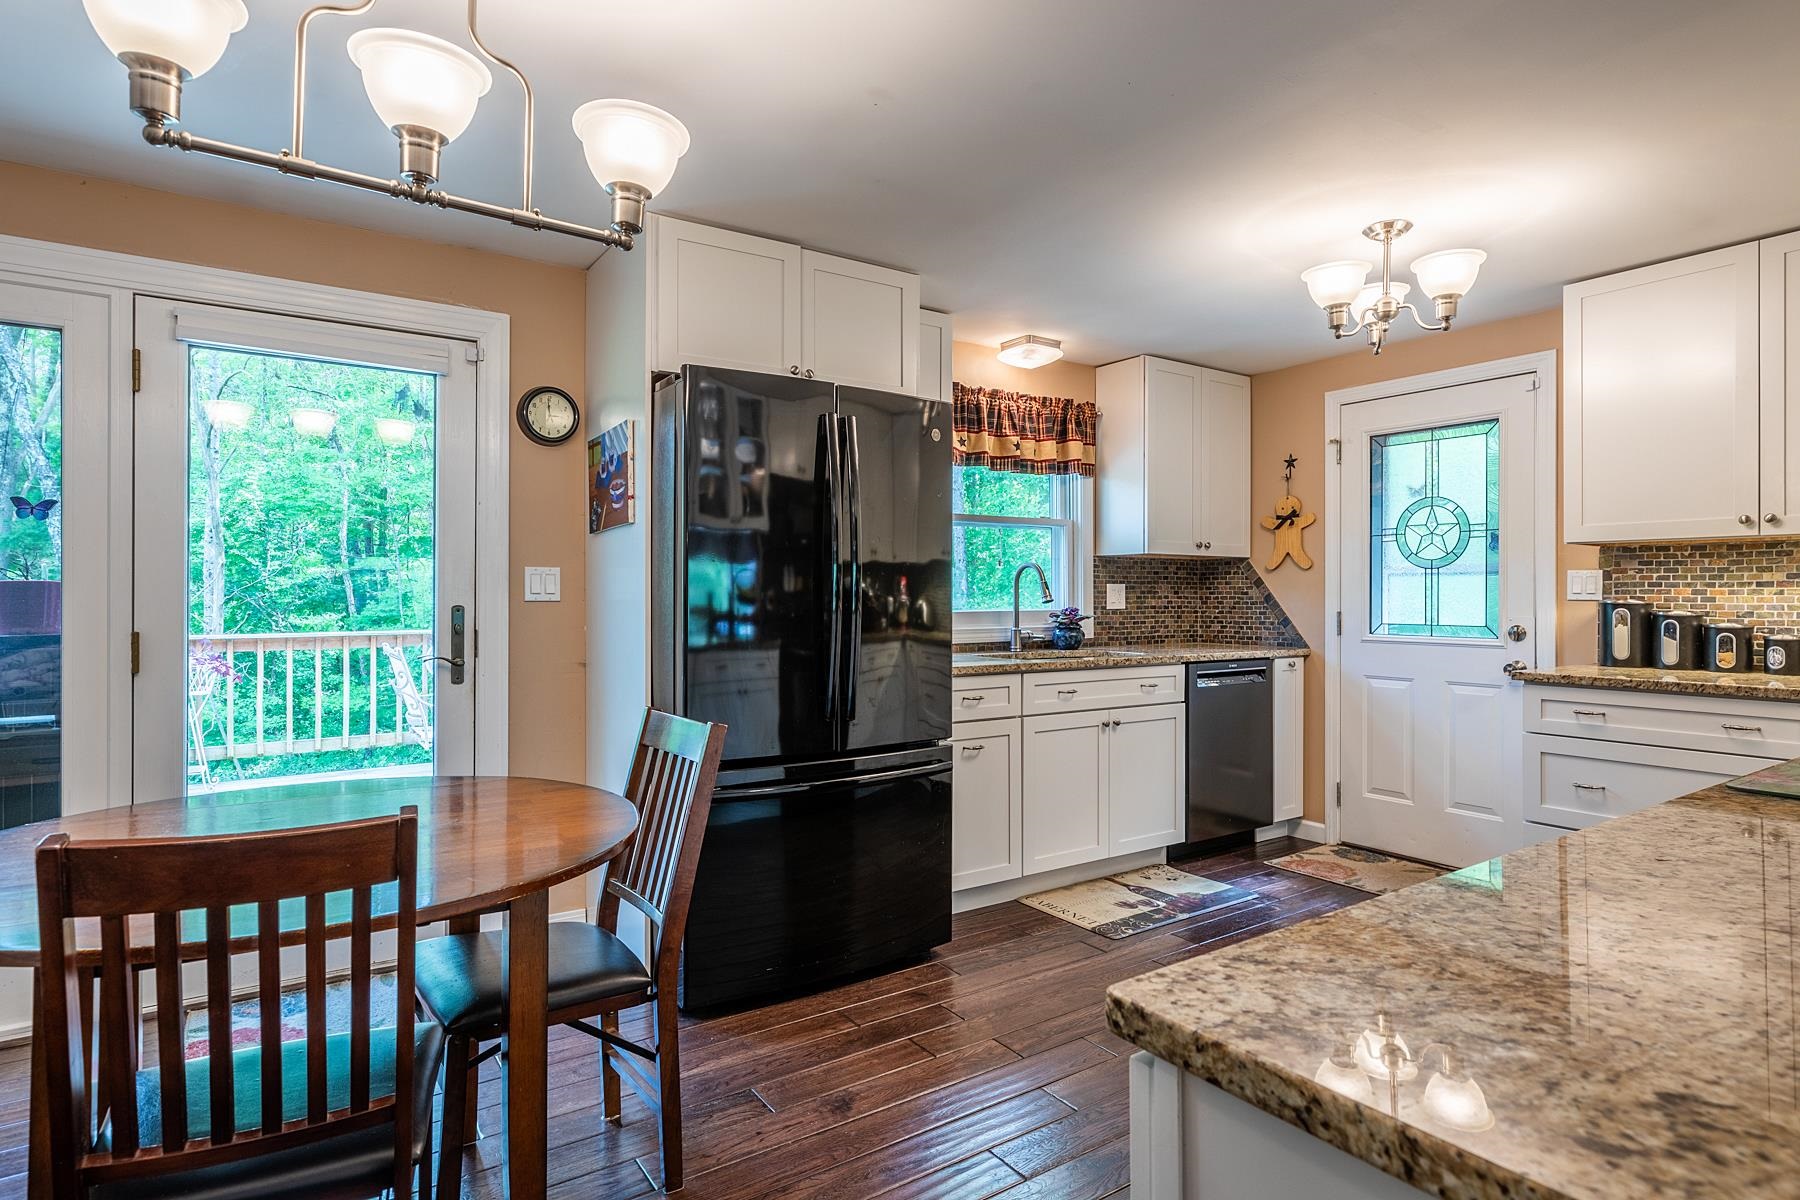
3 Beds | 2 Baths | Total Sq. Ft. 1460 | Acres: 1Listed on Friday Apr 17, 2026
Description: This beautifully maintained Dorset home with views is ready for its new owners. The main level features a generously sized eat-in kitchen with granite countertops that opens into the dining room. This floor also includes a large living room, a bedroom, and French doors that lead to a spacious deck overlooking a private yard. The ground floor offers a primary bedroom, a bathroom, and a laundry area. Access to the property is convenient, with entries available via the driveway to the main floor or through the lower-level garage. Outside, you can enjoy a beautiful wooden gazebo during the warmer months. The property is ideally located just minutes from the center of Dorset Village and ten minutes from Manchester Center. It is perfectly situated for various activities, including biking, skiing, hiking, gardening, or simply relaxing. Please note that all measurements are approximate. See Listing Details & 25 images.
$475,000 $344 per sq.ft. Dorset VT Home »
Price Change! Reduced by $20,000 down 4% on July 16th 2026
3 Beds | 2 Baths | Total Sq. Ft. 1382 | Acres: 0.56
Listed on Monday May 18, 2026
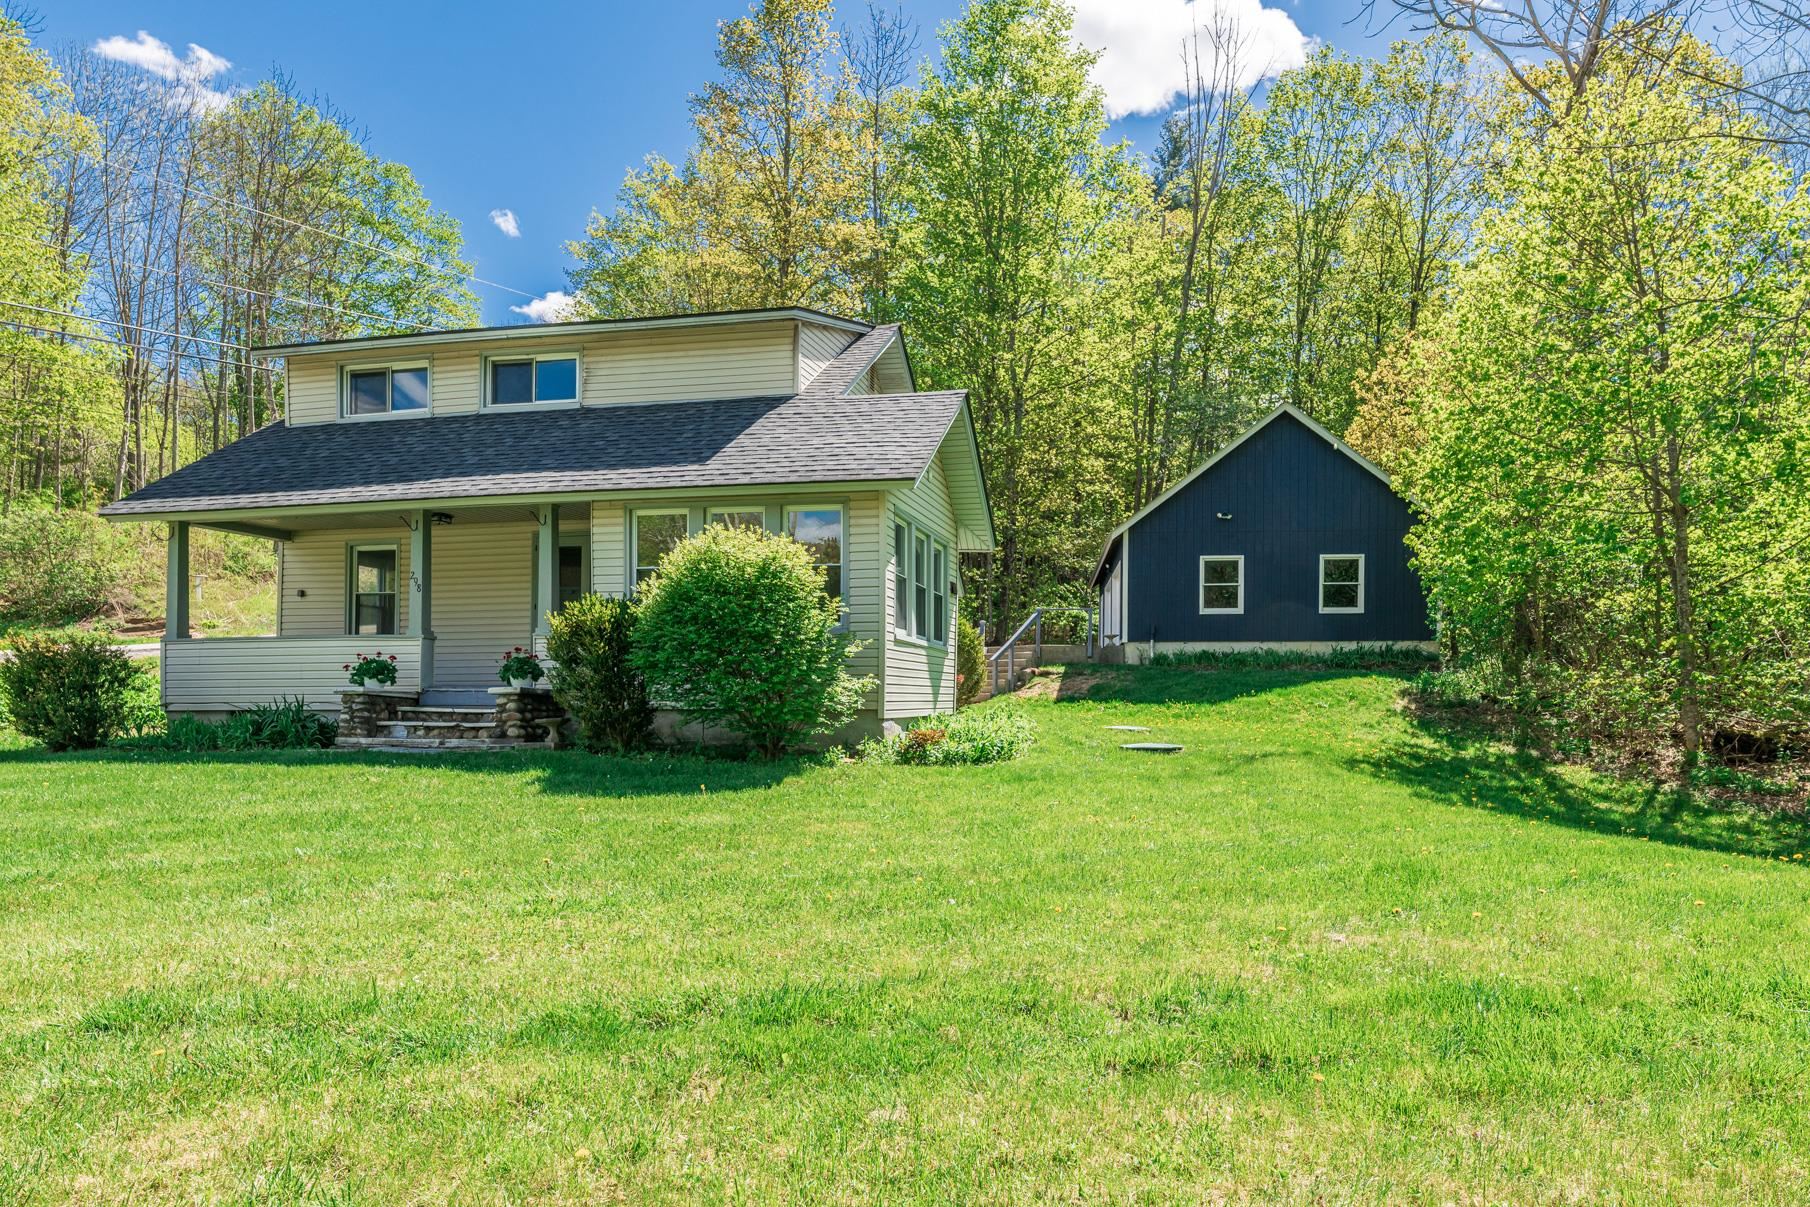
Description: Set on over half an acre in the heart of East Dorset Village, this newly renovated three-bedroom, two-bath bungalow blends modern upgrades with cozy charm and even includes a peaceful brook running through the property. Recent upgrades include completely new kitchen and bathrooms and fresh interior paint throughout. The open-concept layout creates a bright, connected space that's perfect for both everyday living and entertaining. Hardwood floors add character and charm. The main level also features an inviting mudroom/laundry room, bedroom, and full bath. A bonus office/sunroom offers the flexibility to work from home or to create a quiet retreat. The primary suite, complete with walk-in closet and ensuite bathroom, is located on the second floor, along with a third bedroom. The oversized detached two-car garage has new overhead doors and electric openers, a solid concrete floor, and plenty of extra space for storage, gear, or hobbies. Exterior improvements include updated roofing and new retaining wall. Low-maintenance vinyl siding makes exterior upkeep simple. Step outside to enjoy the covered porch overlooking the yard and gentle brook - a perfect place to relax and unwind. See Listing Details & 45 images.
$499,000 $318 per sq.ft. Dorset VT Home »
3 Beds | 2 Baths | Total Sq. Ft. 1568 | Acres: 0.35Listed on Wednesday May 20, 2026
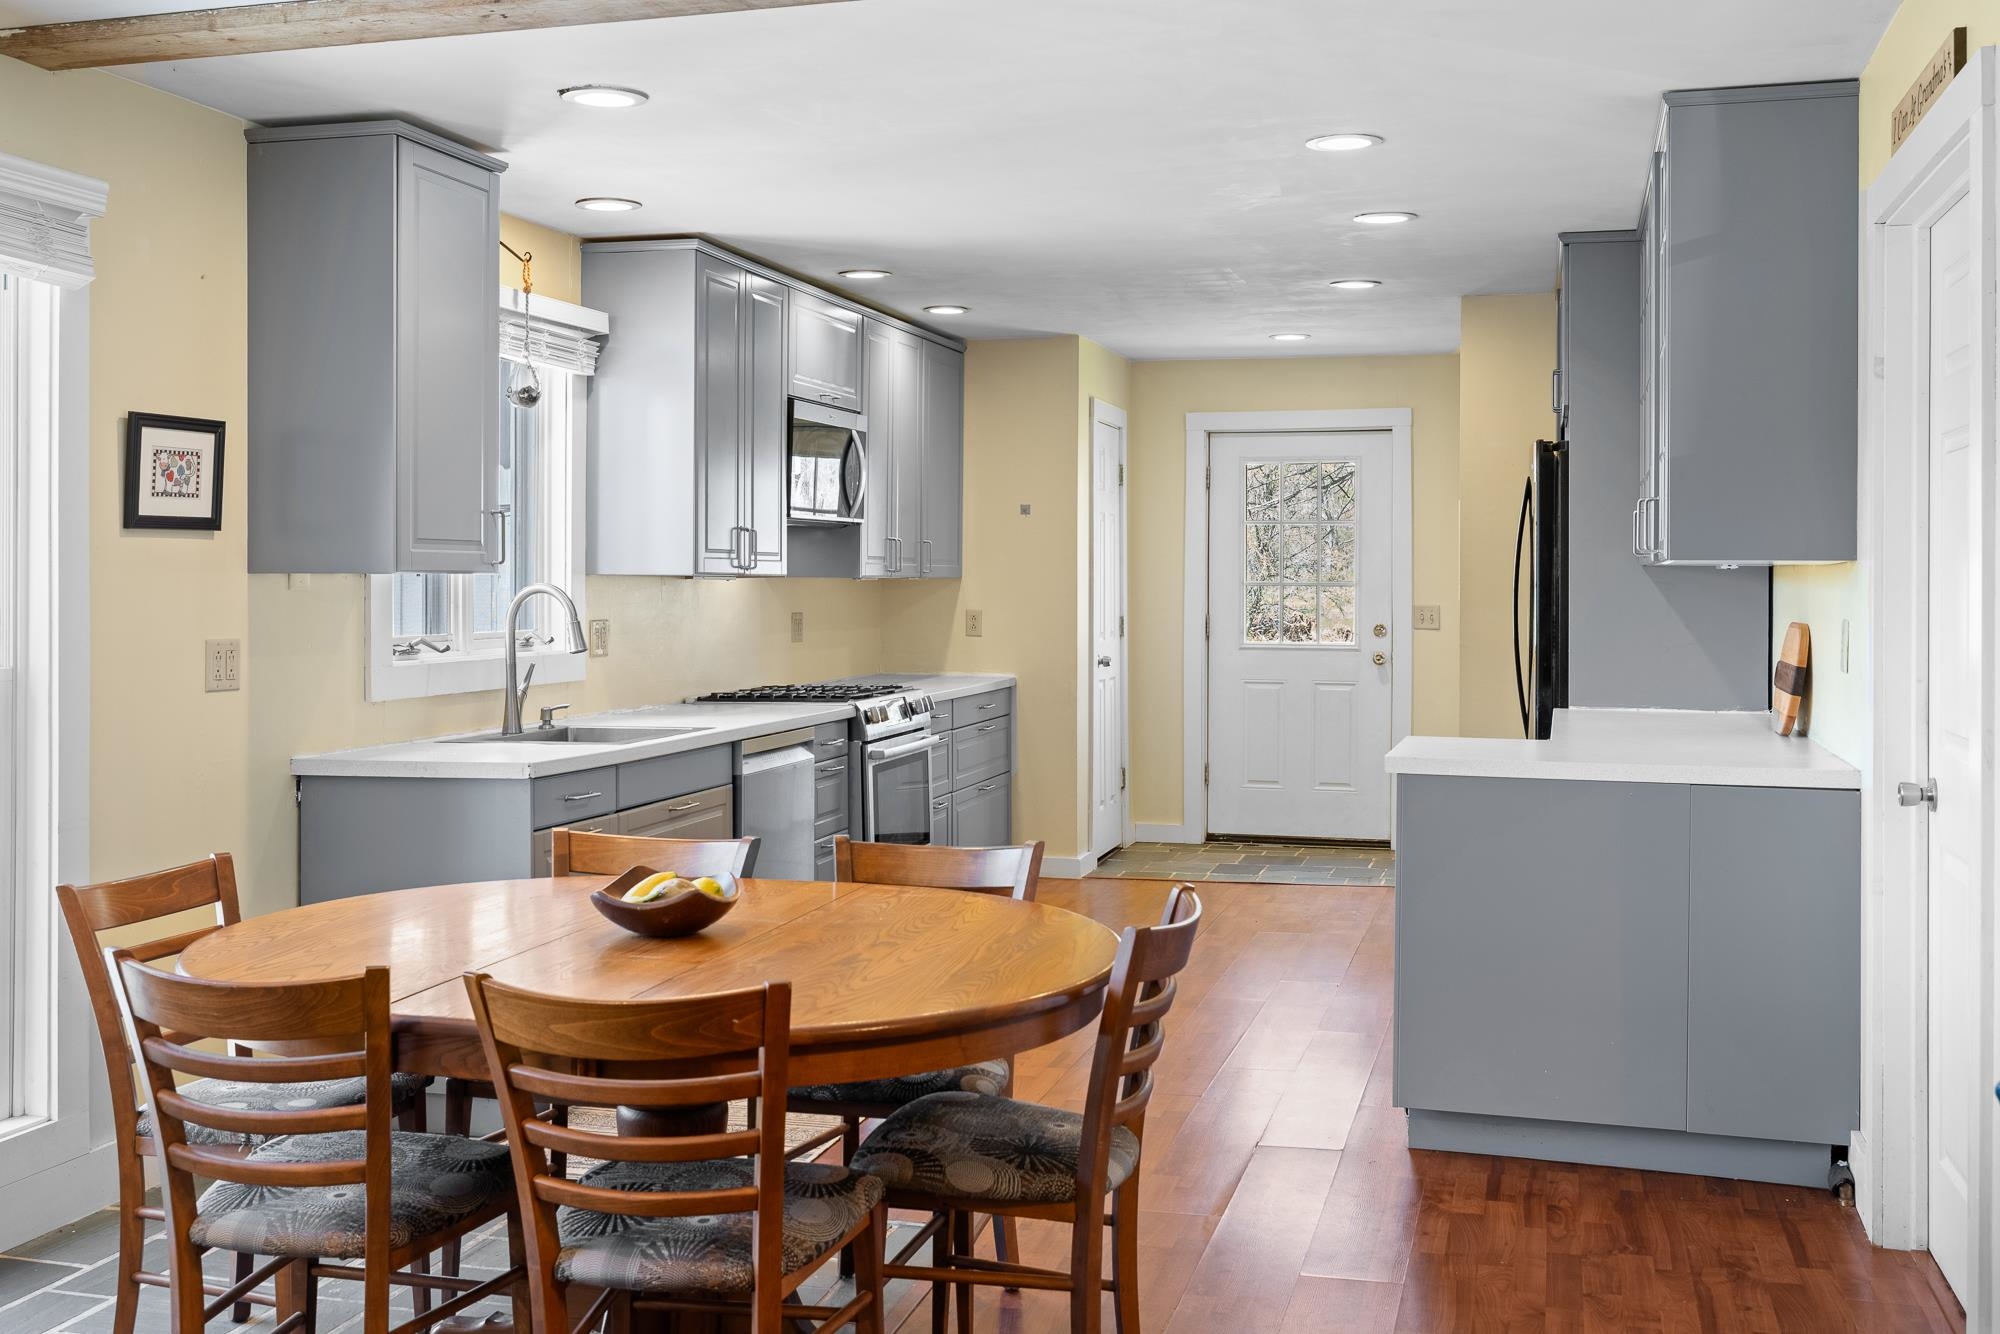
Description: Set in a premier Dorset country setting with sweeping 360-degree views of rolling pastures, mountains, and neighboring farmland, this charming single-level ranch offers a rare opportunity to enjoy the beauty and tranquility of Southern Vermont. The home offers over 1,568 square feet of comfortable living space, including an open-concept kitchen, dining, and living area, an office, three bedrooms, and two full bathrooms. The spacious primary suite includes an on-suite bathroom overlooking the expansive views. The home features new wood flooring throughout the interior, a slate entry foyer, first-floor laundry, and a centrally located pellet stove for supplemental heat. Additional upgrades include split AC systems providing both heating and cooling, solar panels for improved energy efficiency, and a newer septic system. The renovated kitchen offers a gas range, pantry, and ample space. Adjacent to the living room, the office provides flexibility for additional use, media room, or expanded open concept living area. A sliding door off the living room opens to a rear deck with ramp access overlooking the picturesque backyard. The level lawn is ideal for gardening, outdoor entertaining, or simply enjoying the peaceful setting complete with a fire pit and scenic neighboring fields. Located within the Dorset Elementary School district with school choice thereafter, this property combines privacy, views, functionality, and long-term potential in one of Southern Vermont's most desirable locations, Dorset Hollow. See Listing Details & 42 images.

$329,000 $452 per sq.ft. Dover VT Home »
Price Change! Reduced by $10,000 down 3% on July 27th 2026
2 Beds | 1 Baths | Total Sq. Ft. 728 | Acres: 0.5
Listed on Wednesday Mar 18, 2026
Description: This storybook log cabin is the kind of place you picture when you think "perfect Vermont getaway." Tucked in the middle of town, everything you want is right here, and Mount Snow resort is just over a mile away. Whether you're chasing powder days, snowmobile/summer trails, or just a cozy escape, this spot makes it easy to do it ALL. On the MOOver public transportation route to get you around town, a stroll from your doorstep to local restaurants and shops, or hit the Valley Trails and snowmobile trails just around the corner. Convenience meets charm in the best way. Step inside and you're instantly wrapped in warmth. A wood burning stove sets the Vermont vibe, while the open living and dining space, with vaulted ceilings, natural light, and rich wood floors, keeps things airy and inviting. The cabin features two generously sized bedrooms, an updated bath, a perfect sized kitchen, featuring a new dishwasher. Additional improvements include a new deck, newer water heater and newer full size washer/dryer. This turnkey, easy to maintain home in a premier location is ready for you to start enjoying from day one. It's the perfect mix of rustic character and modern comfort. Cozy, efficient, and effortlessly charming, this is your basecamp for four season fun, whether you're here for weekends, the full season, or forever. See Listing Details & 25 images. Includes a Virtual Tour
$375,000 $248 per sq.ft. Dover VT Home »
4 Beds | 2 Baths | Total Sq. Ft. 1512 | Acres: 1Listed on Thursday Oct 16, 2025
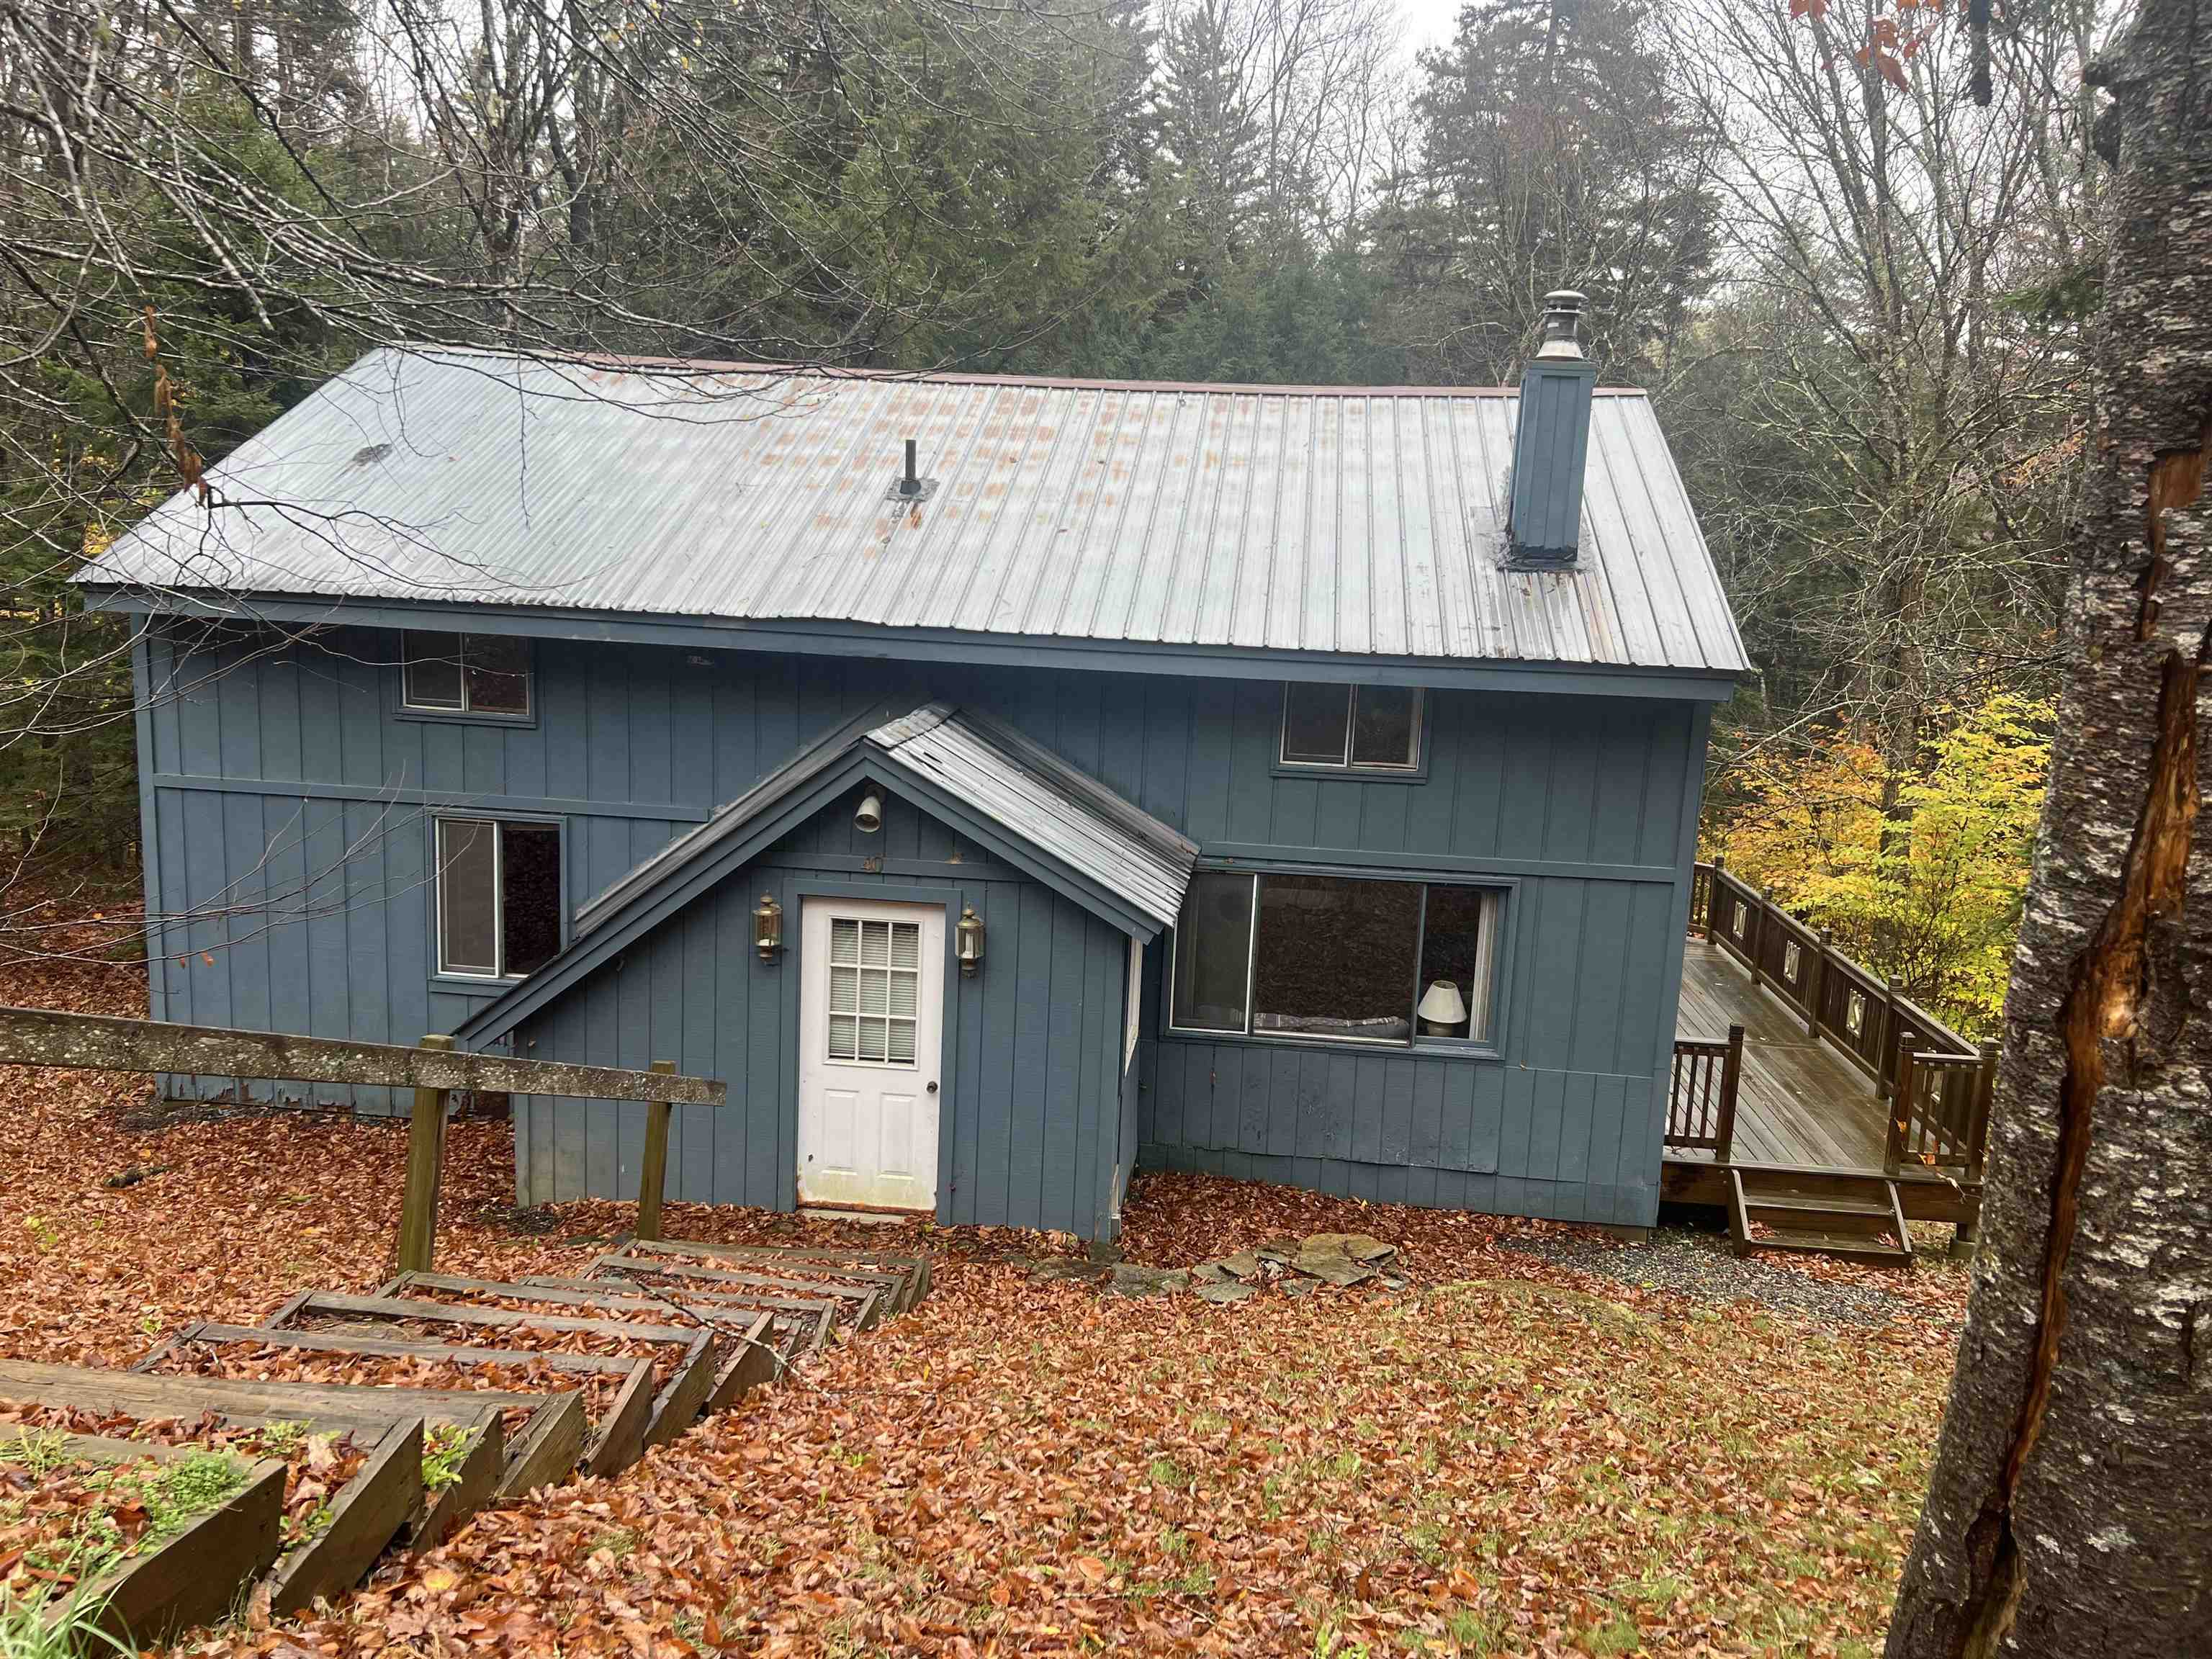
Description: Welcome to the beloved "Papa's Blue House," a cherished family home since its construction in 1968. Nestled in the desirable Dover Hills section of Dover, VT, this property offers the perfect blend of charm and potential. With good bones and a generous layout, it's an ideal canvas for creating your dream home. Featuring a spacious open-concept living room, dining room, and kitchen, perfect for entertaining or relaxing with family and friends. With two bedrooms and a bath on each level, this home provides convenience, and the layout offers flexibility for customization to suit your lifestyle, whether you're looking for a full-time home or searching for a serene retreat. Enjoy year-round activities with opportunities for golfing, skiing, and snowboarding, at nearby Mount Snow, Haystack, and the Hermitage Club. If boating is more your thing, you are a short drive to Lake Raponda and Harriman Reservoir. Recent enhancements to the crawl space ensure a solid foundation and peace of mind for future owners. With some updating, "Papa's Blue House" is ready to welcome its next owners. Whether you're looking for a seasonal getaway or a year-round residence, this property offers endless possibilities for enjoyment and adventure. Don't miss the chance to make this charming house your forever home! See Listing Details & 54 images. Includes a Virtual Tour

$419,000 $249 per sq.ft. Dover VT Home »
3 Beds | 2 Baths | Total Sq. Ft. 1680 | Acres: 0.46Listed on Sunday Jul 5, 2026

Description: Three-bedroom, two-bath home on just under a half-acre in Sugar Mill Village offering a functional layout, views of Mount Snow's trails and summit, and a location that puts the area's year-round recreation close at hand. The main level features an open kitchen with breakfast bar, full dining with slider to deck, and living area centered around a wood-burning fireplace, creating a comfortable gathering space after a day outdoors. A first-floor primary bedroom and full bath offer the convenience of single-level living, while a mudroom provides the perfect place to leave skis, snowboards, boots, and outdoor gear, as well as a large utility room with ample additional storage, which makes an excellent "Owner's Closet" space. The second floor includes two generously sized bedrooms and a bathroom, providing comfortable accommodations for family and guests. Outside, enjoy your own yard space, a front porch, and a rear deck with views to the top of Mount Snow, and see the fireworks displays from the comfort of your own yard. Conveniently located with easy access to Mount Snow via Route 100 to the south access or Blue Brook Road to beat the traffic to the resort's north entrance, the home is close to skiing, golf, renowned mountain biking, hiking, snowmobiling, festivals and events at Mount Snow Resort and Wilmington Village, lakes, shopping, and dining throughout the Deerfield Valley. Offered at an attractive price point, this property presents an affordable opportunity to own in the Mount Snow Resort area. See Listing Details & 20 images.
$450,000 $232 per sq.ft. Dover VT Home »
3 Beds | 2 Baths | Total Sq. Ft. 1943 | Acres: 2.06Listed on Monday Dec 30, 2024
Description: This charming 3-bedroom, 2-bath dutch colonial home sits atop a knoll, overlooking a picturesque half-acre pond in the front yard. Nestled on 2.06 acres in a tranquil neighborhood, the property offers an excellent floor plan for family living. The home features spacious bedrooms, a cozy brick fireplace in the living room with a cathedral ceiling, and a dining area with pine floors and pond views. A sitting area upstairs connects two bedrooms, while the first-floor bedroom and living room both have sliders leading to the backyard. The beautifully landscaped yard boasts a stone walkway lined with perennials, a deck off the side door, and an oversized attached garage. The basement is 3/4 full and unfinished with a bulkhead, plus a 1/4 crawl space. Located in the desirable Dover Manor, this home is just 6 miles from Mount Snow and 7.5 miles from the Hermitage Club, with convenient access to Brattleboro and Bennington. Built and lovingly maintained by the original owner, this home combines comfort, charm, and an unbeatable setting. See Listing Details & 44 images.

$450,000 $209 per sq.ft. Dover VT Home »
4 Beds | 4 Baths | Total Sq. Ft. 2952 | Acres: 1.3Listed on Sunday Jun 21, 2026
Description: Just minutes from Mount Snow, this contemporary chalet offers approximately 3,000 square feet of finished living space and easy access to Southern Vermont's year-round recreation. A cathedral ceiling, floor-to-ceiling windows, abundant natural light, hardwood floors, and a wood-burning fireplace create a warm and inviting atmosphere. The flexible floor plan offers ample space for entertaining, working from home, hobbies, recreation, or hosting family and friends. The walkout lower level provides additional finished living space with a wood stove, kitchenette, three-quarter bath, and multiple finished rooms, offering a variety of potential uses. Situated on a 1.3-acre lot, the property is conveniently located near skiing, golf, hiking trails, lakes, restaurants, shopping, and VAST snowmobile trail access. Whether you're seeking a primary residence, vacation home, or investment opportunity, this property offers space, versatility, and tremendous potential. Priced to reflect its current condition, this is an excellent opportunity to build equity through future updates while enjoying the home as it is today. See Listing Details & 31 images.
